
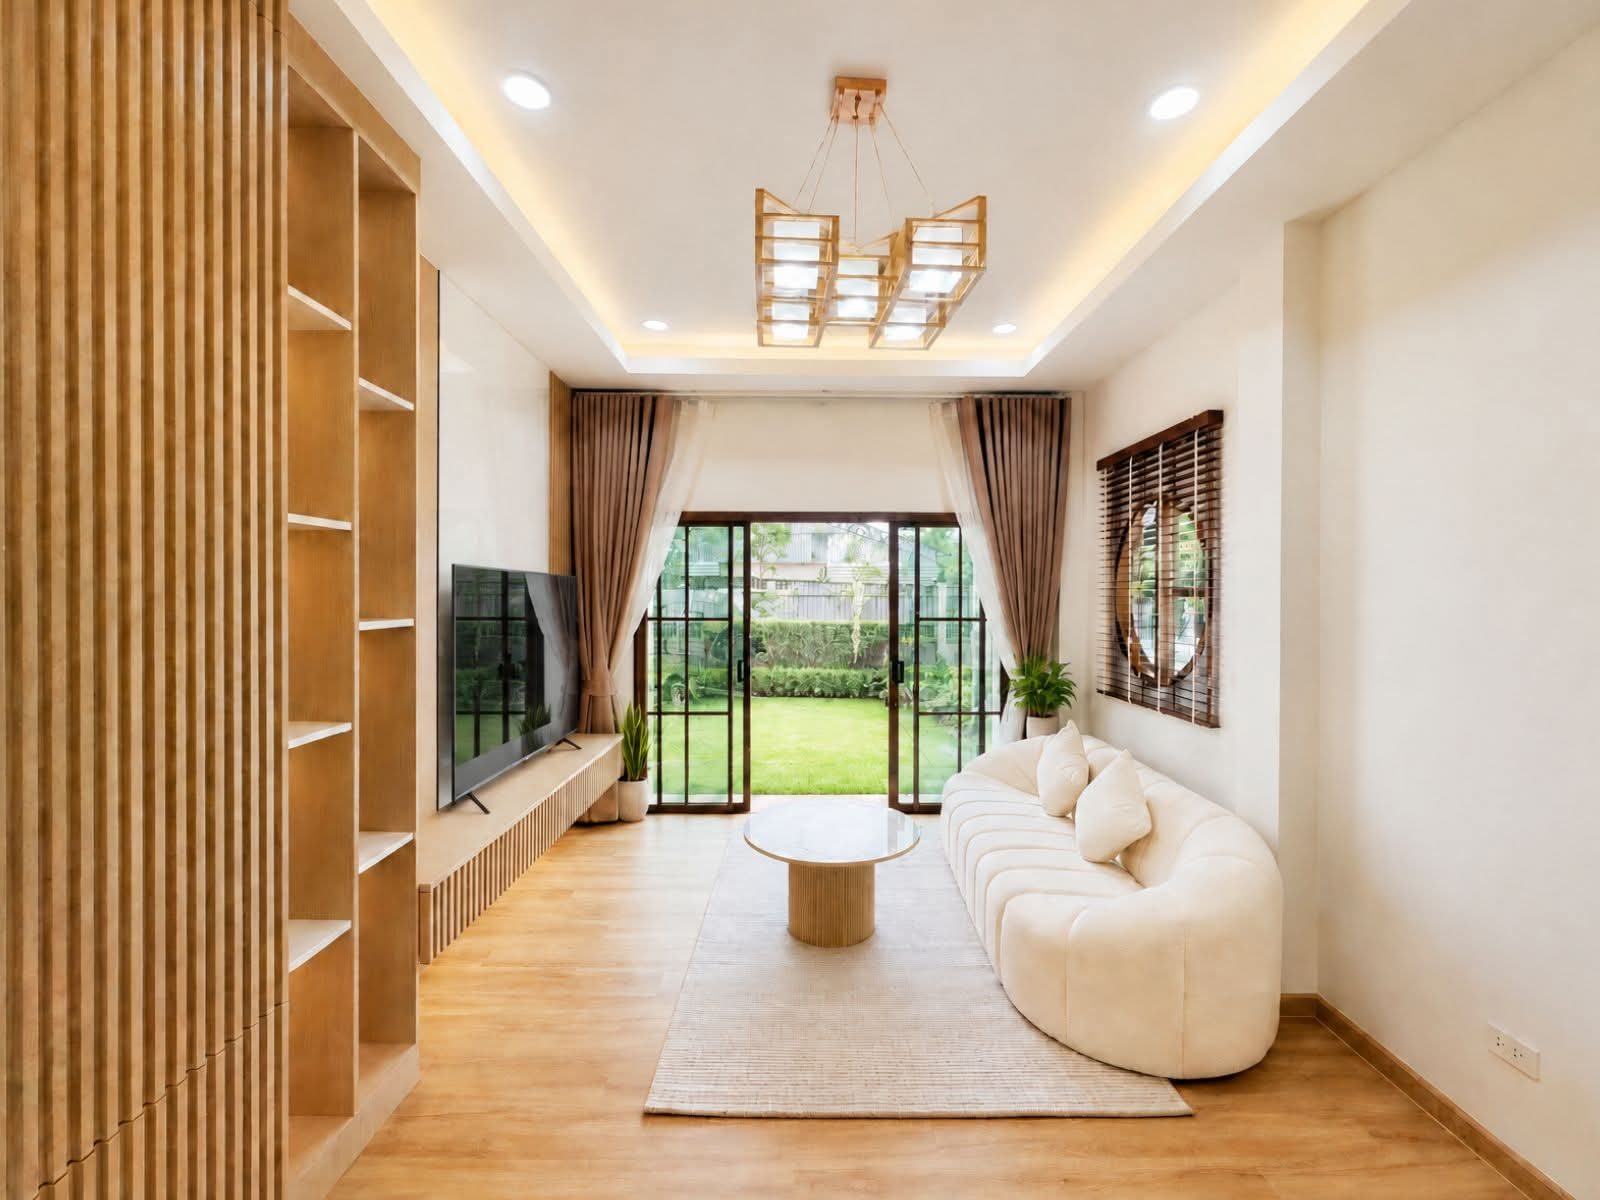
Living room
A high ceiling following the gable roof, built-in shelving, and sliding glass doors onto the back garden
A single-storey detached house with a tall gable roof, designed so the whole family lives on one level.
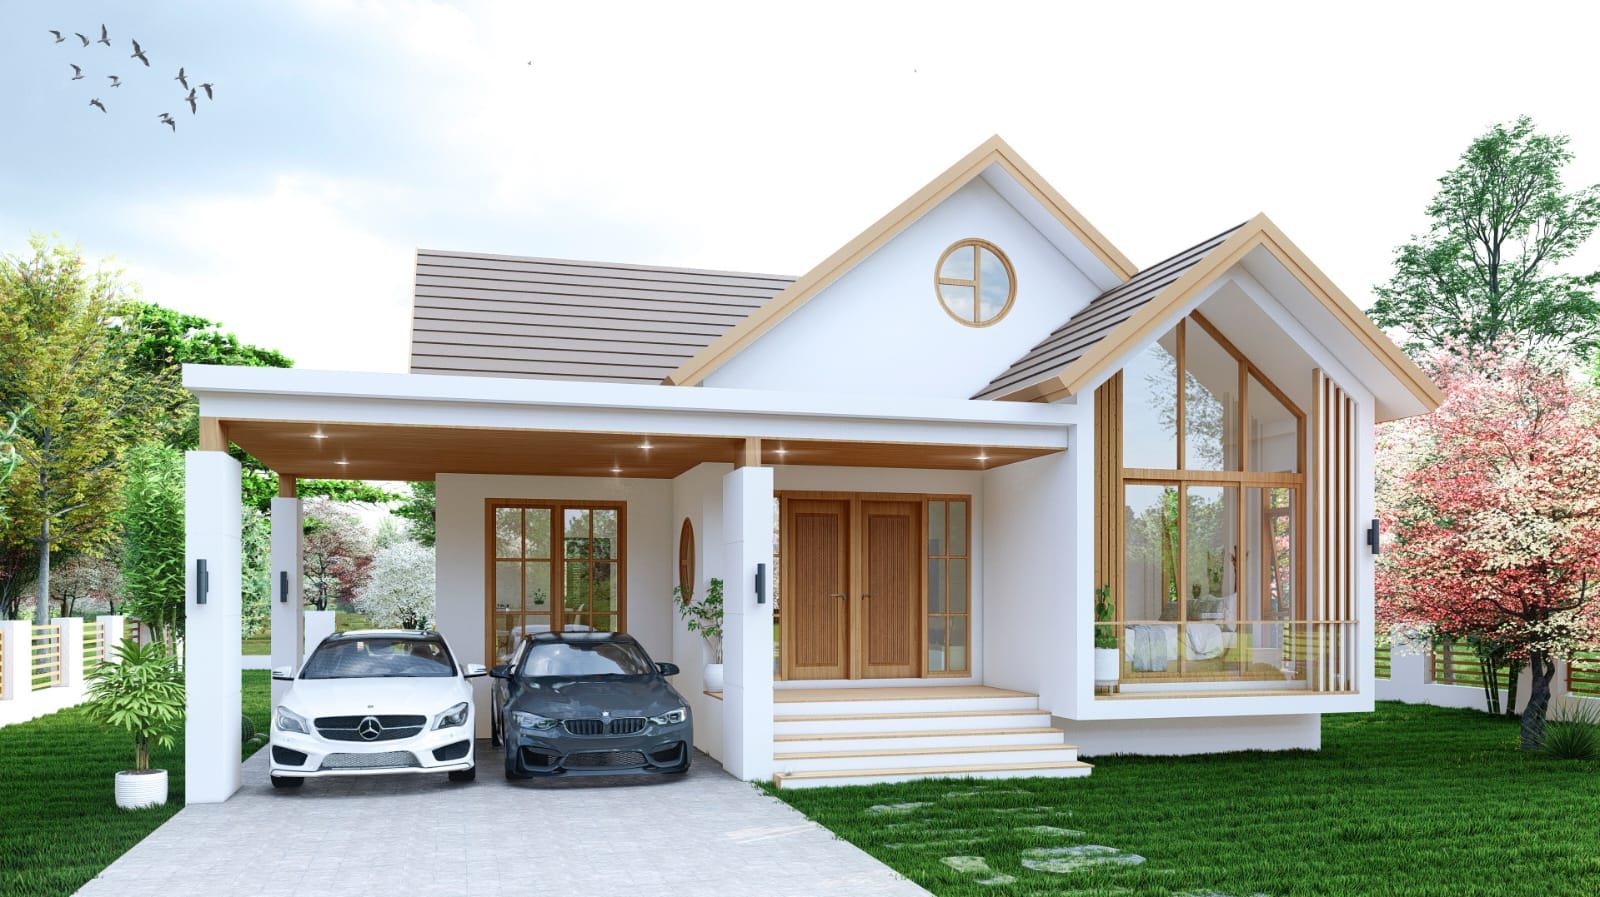
We chose a single storey because Thai families often span several generations. There are no stairs for grandparents or small children to worry about, and if someone needs a wheelchair one day, every room still works without a major renovation.
The tall gable roof gives hot air somewhere to rise instead of pressing down into the rooms. Large windows at the front mean no lights are needed in the daytime, and the white walls trimmed with pale timber keep the house bright, clean and in tune with the garden.
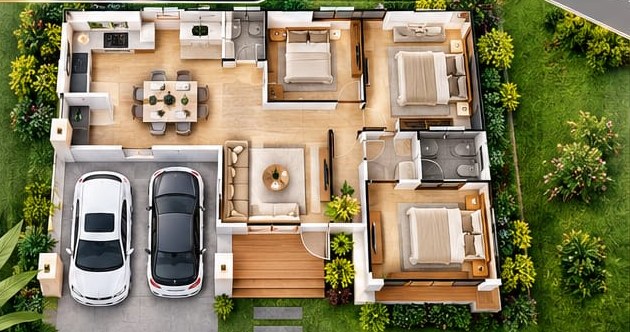
Detailed floor areas and room sizes are available from the sales team with the full floor plan.
A high ceiling following the gable roof, built-in shelving, and sliding glass doors onto the back garden
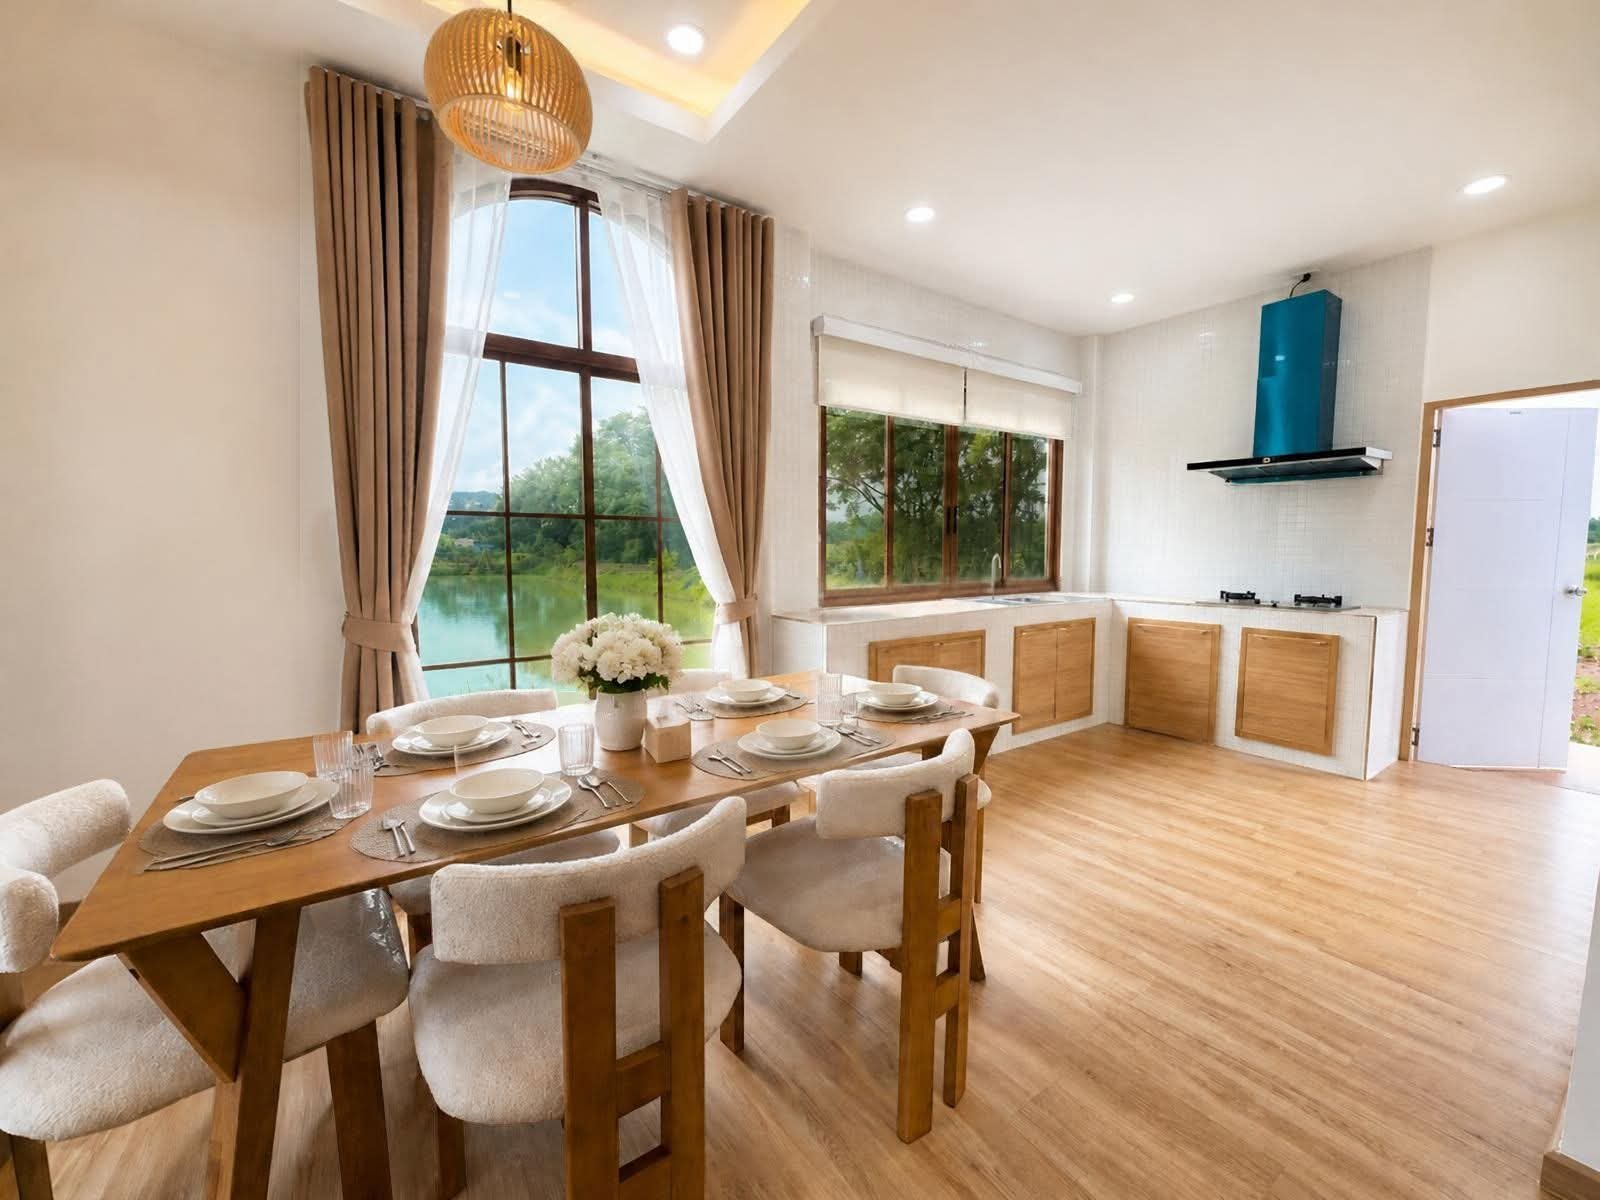
A large arched window onto the view, a kitchen that flows from the dining room, and a side door for a future Thai kitchen
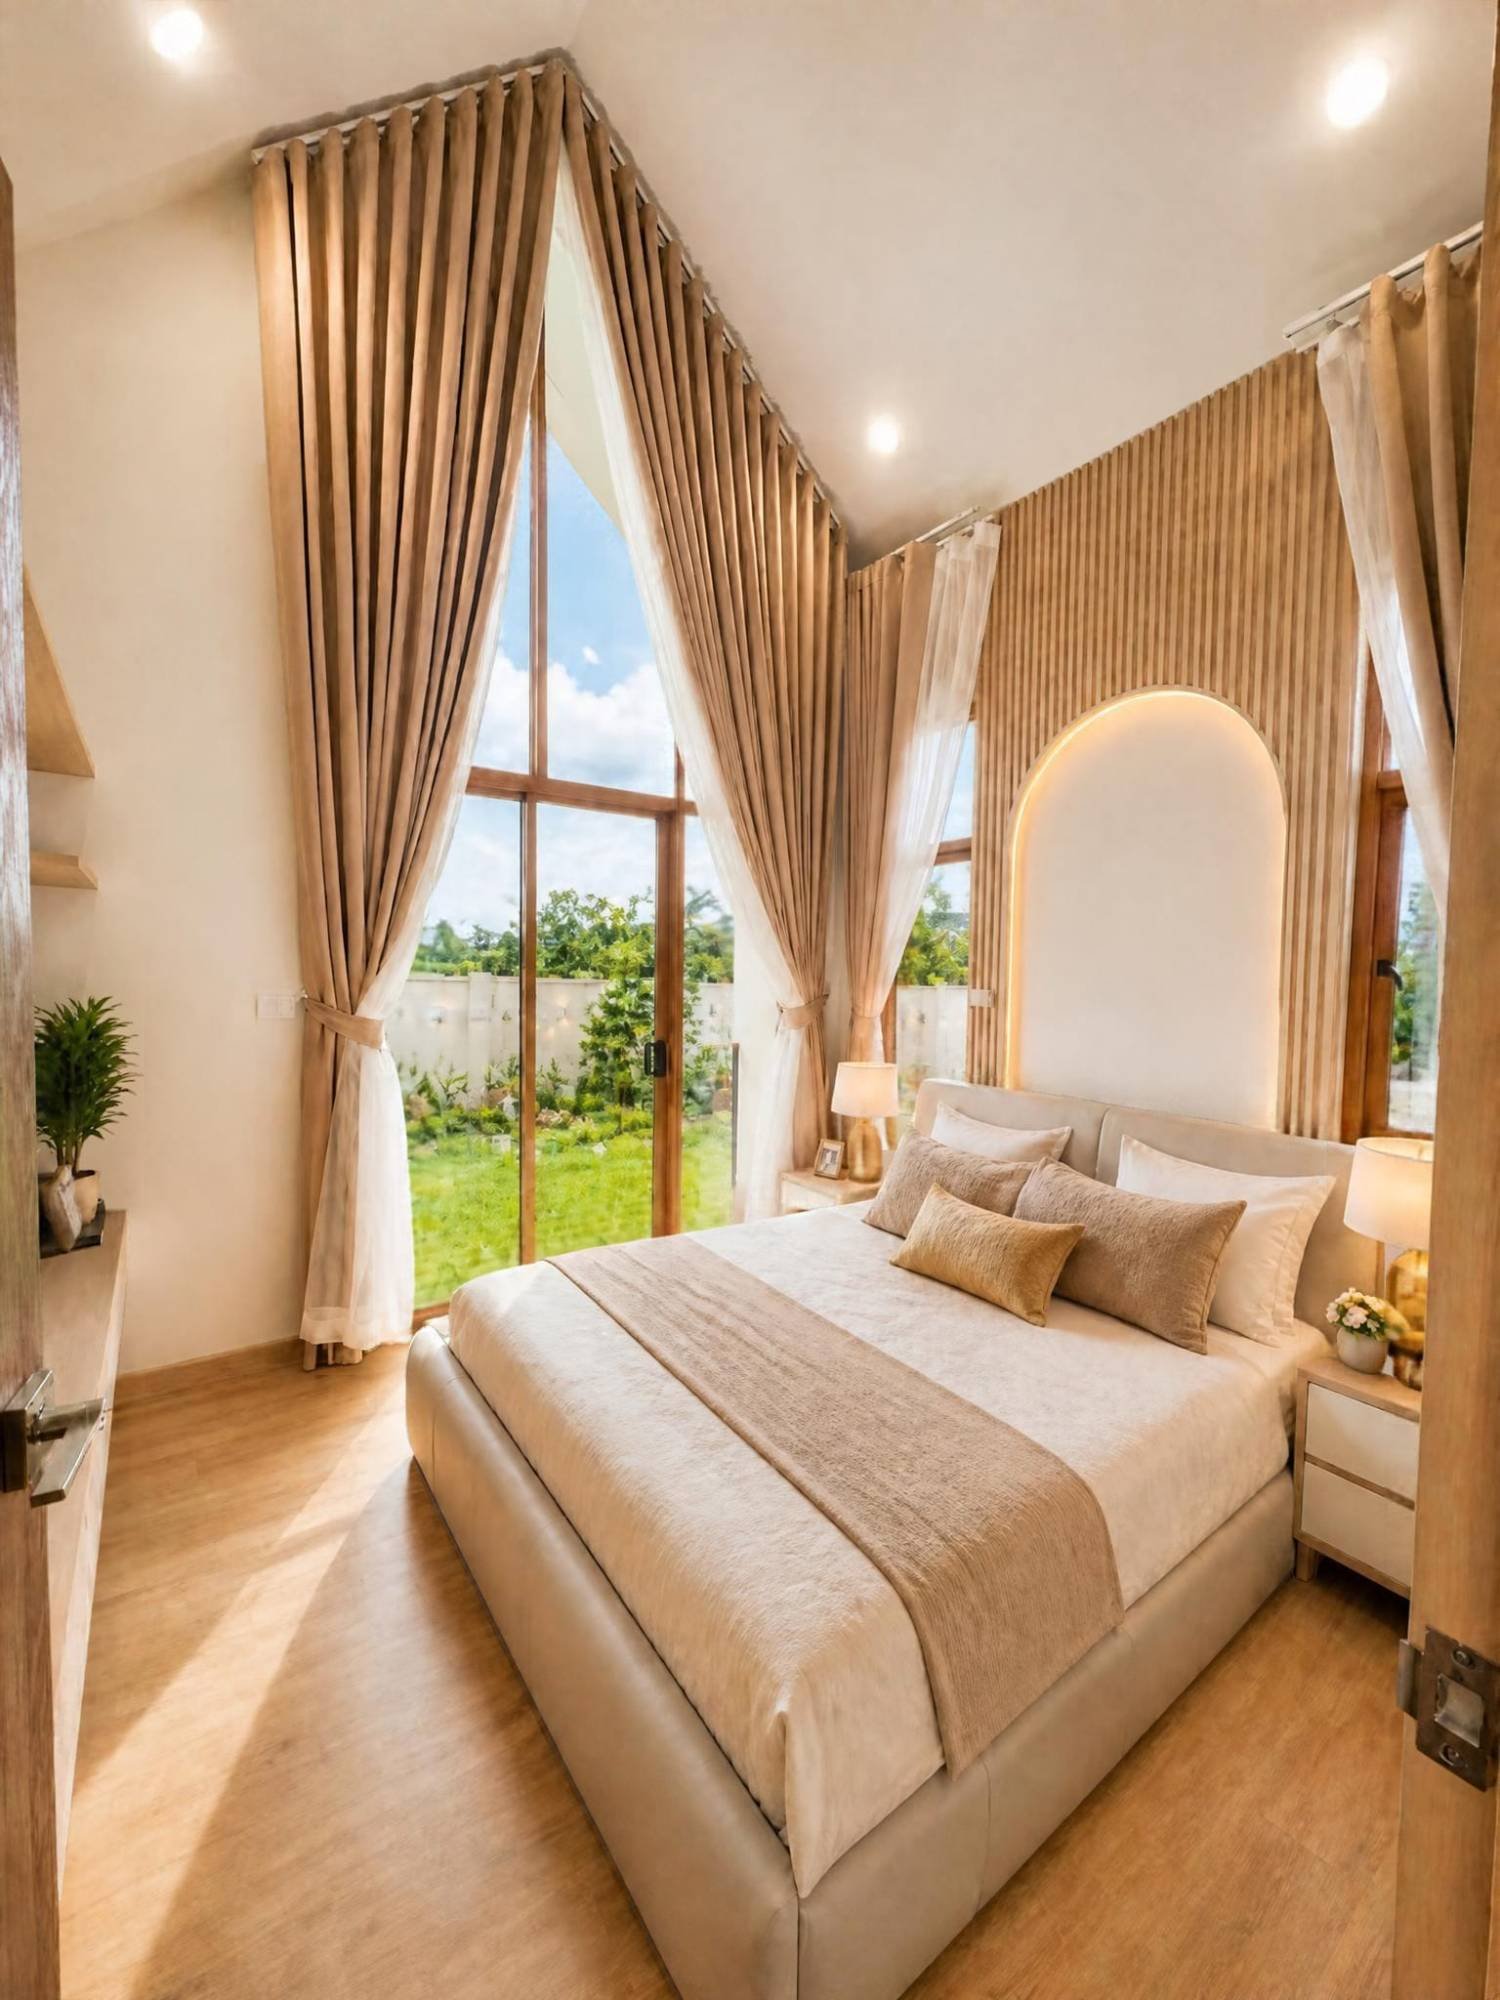
Tall windows that follow the roof line, an en-suite bathroom, and room for a 6 ft bed and wardrobe
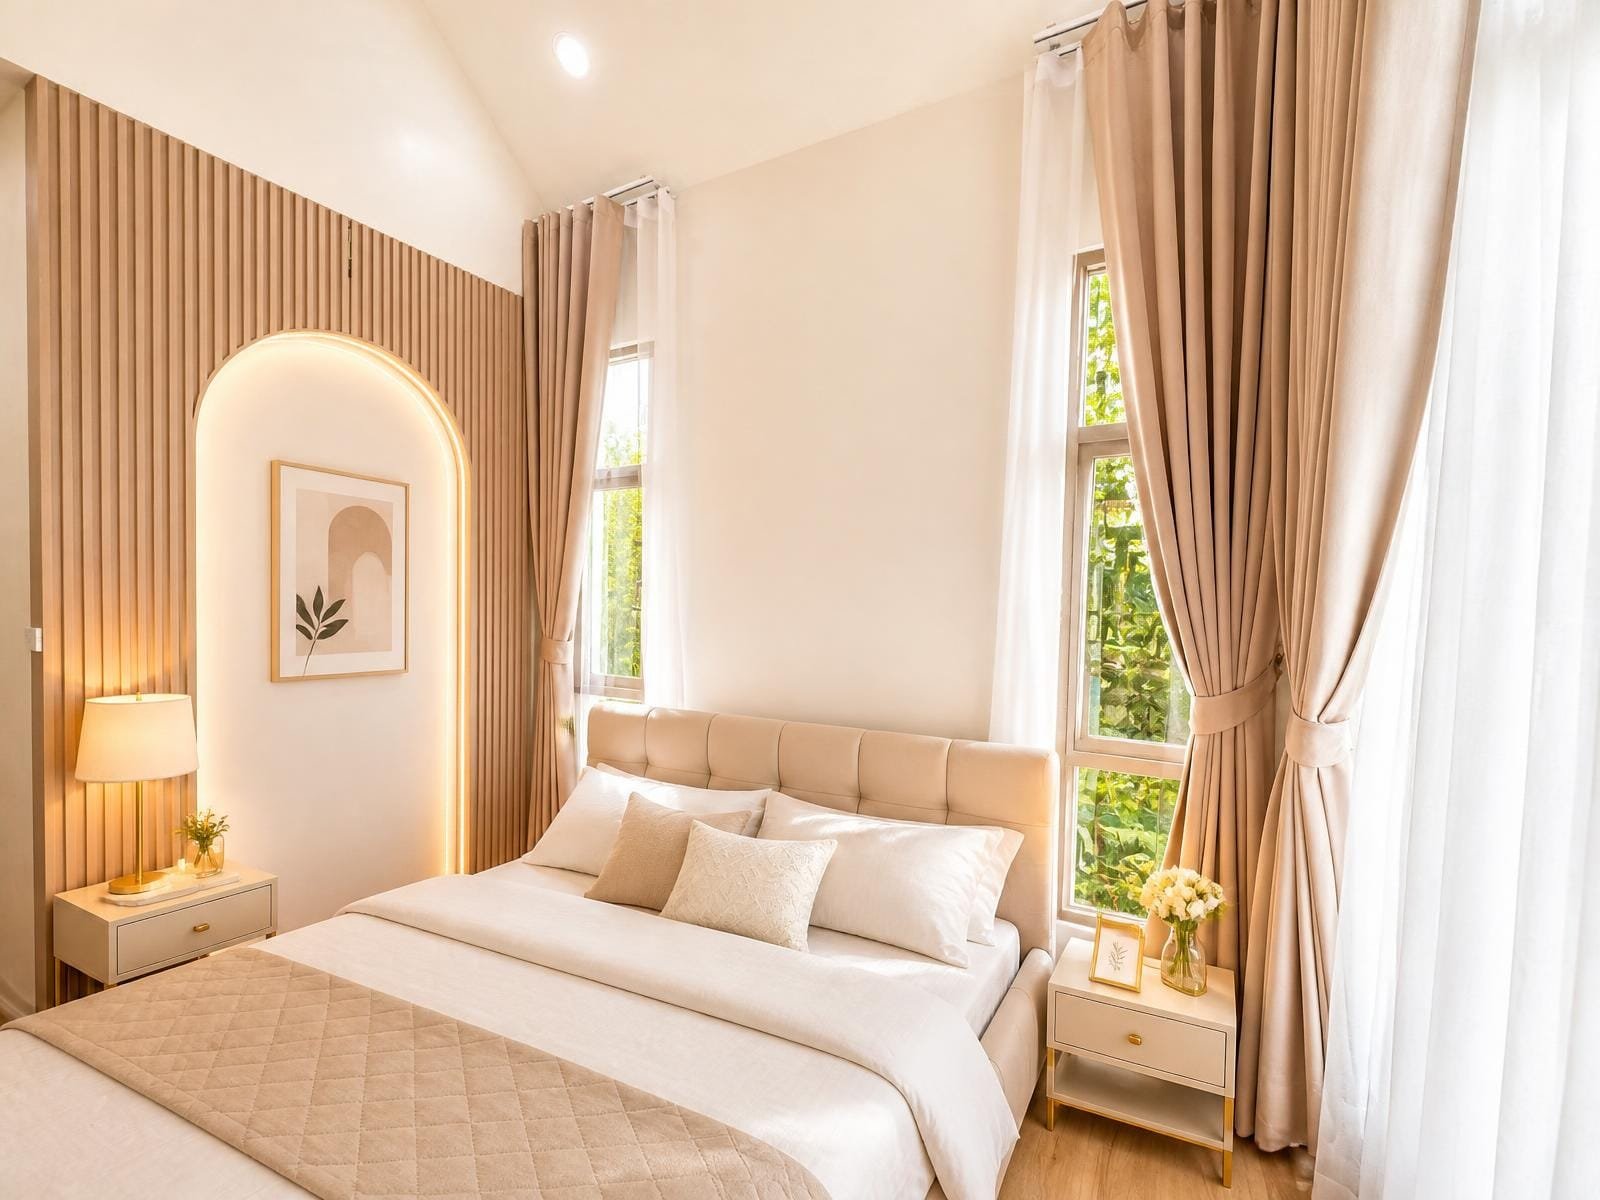
Tall windows on two sides and an arched headboard wall with concealed lighting
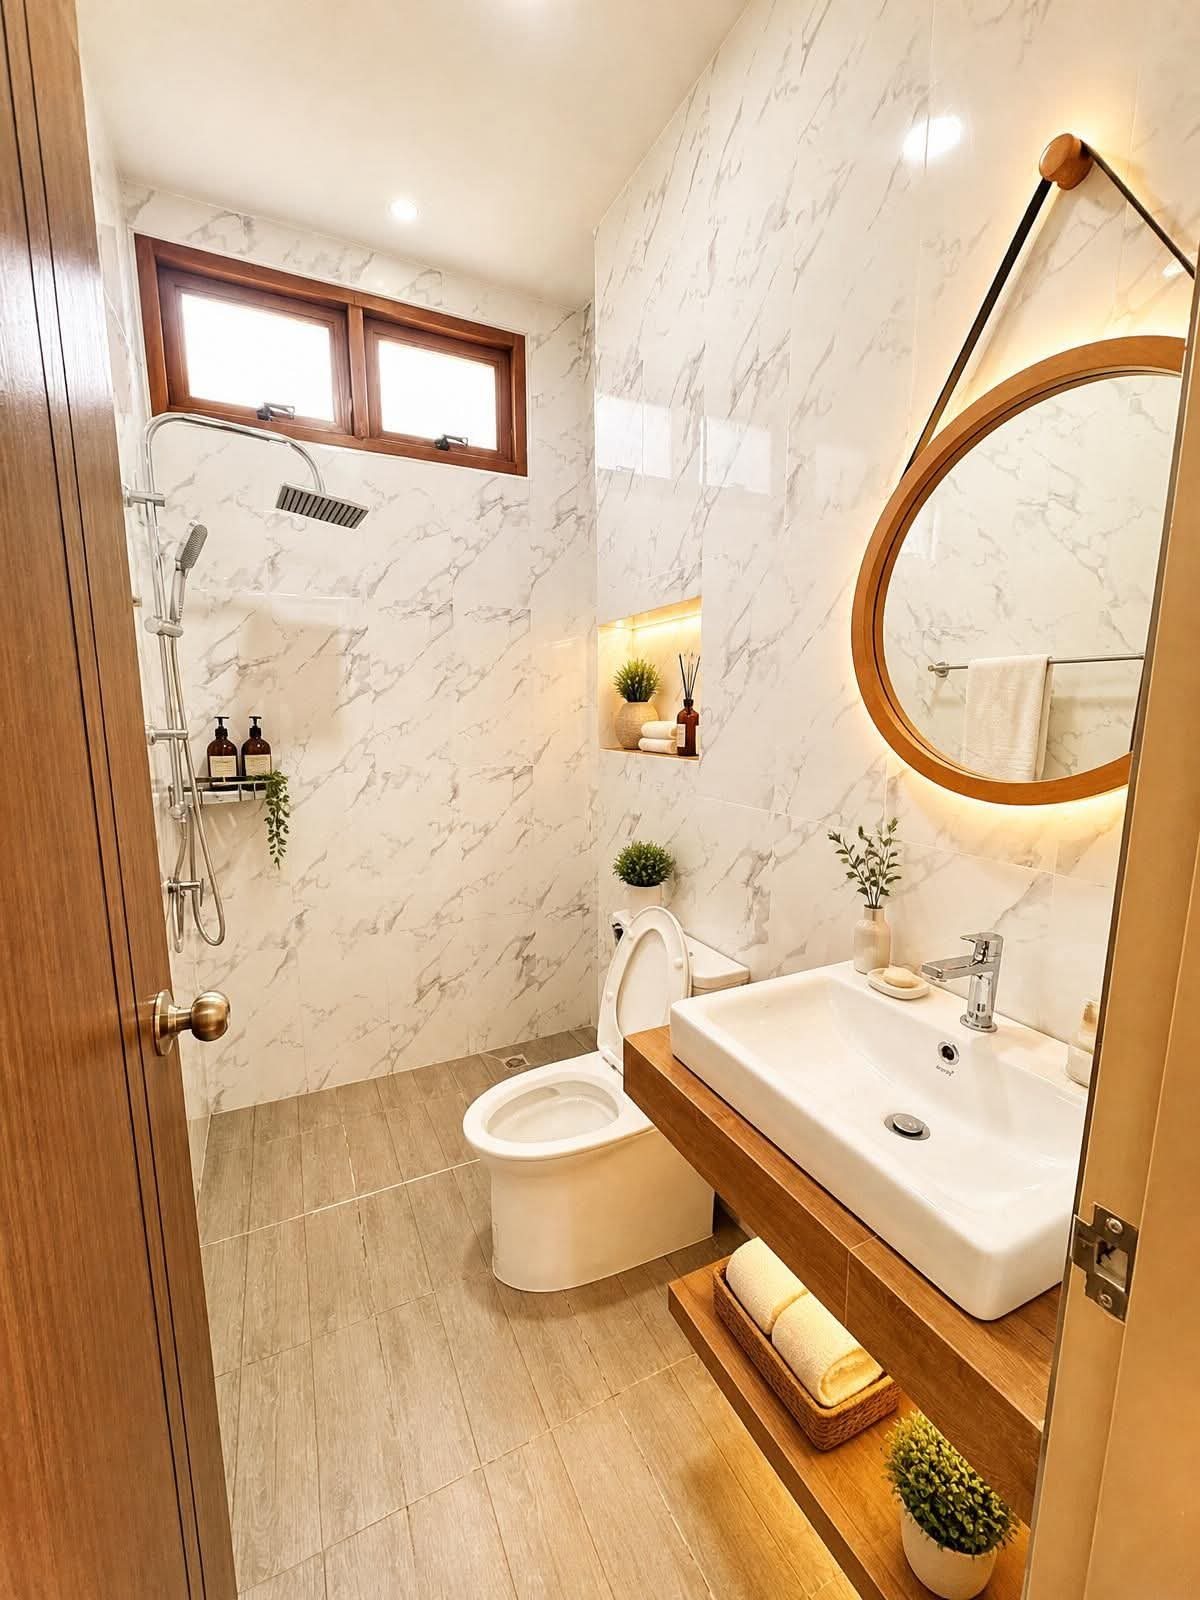
Marble-look tiles, separate wet and dry areas, a wall niche and a round backlit mirror
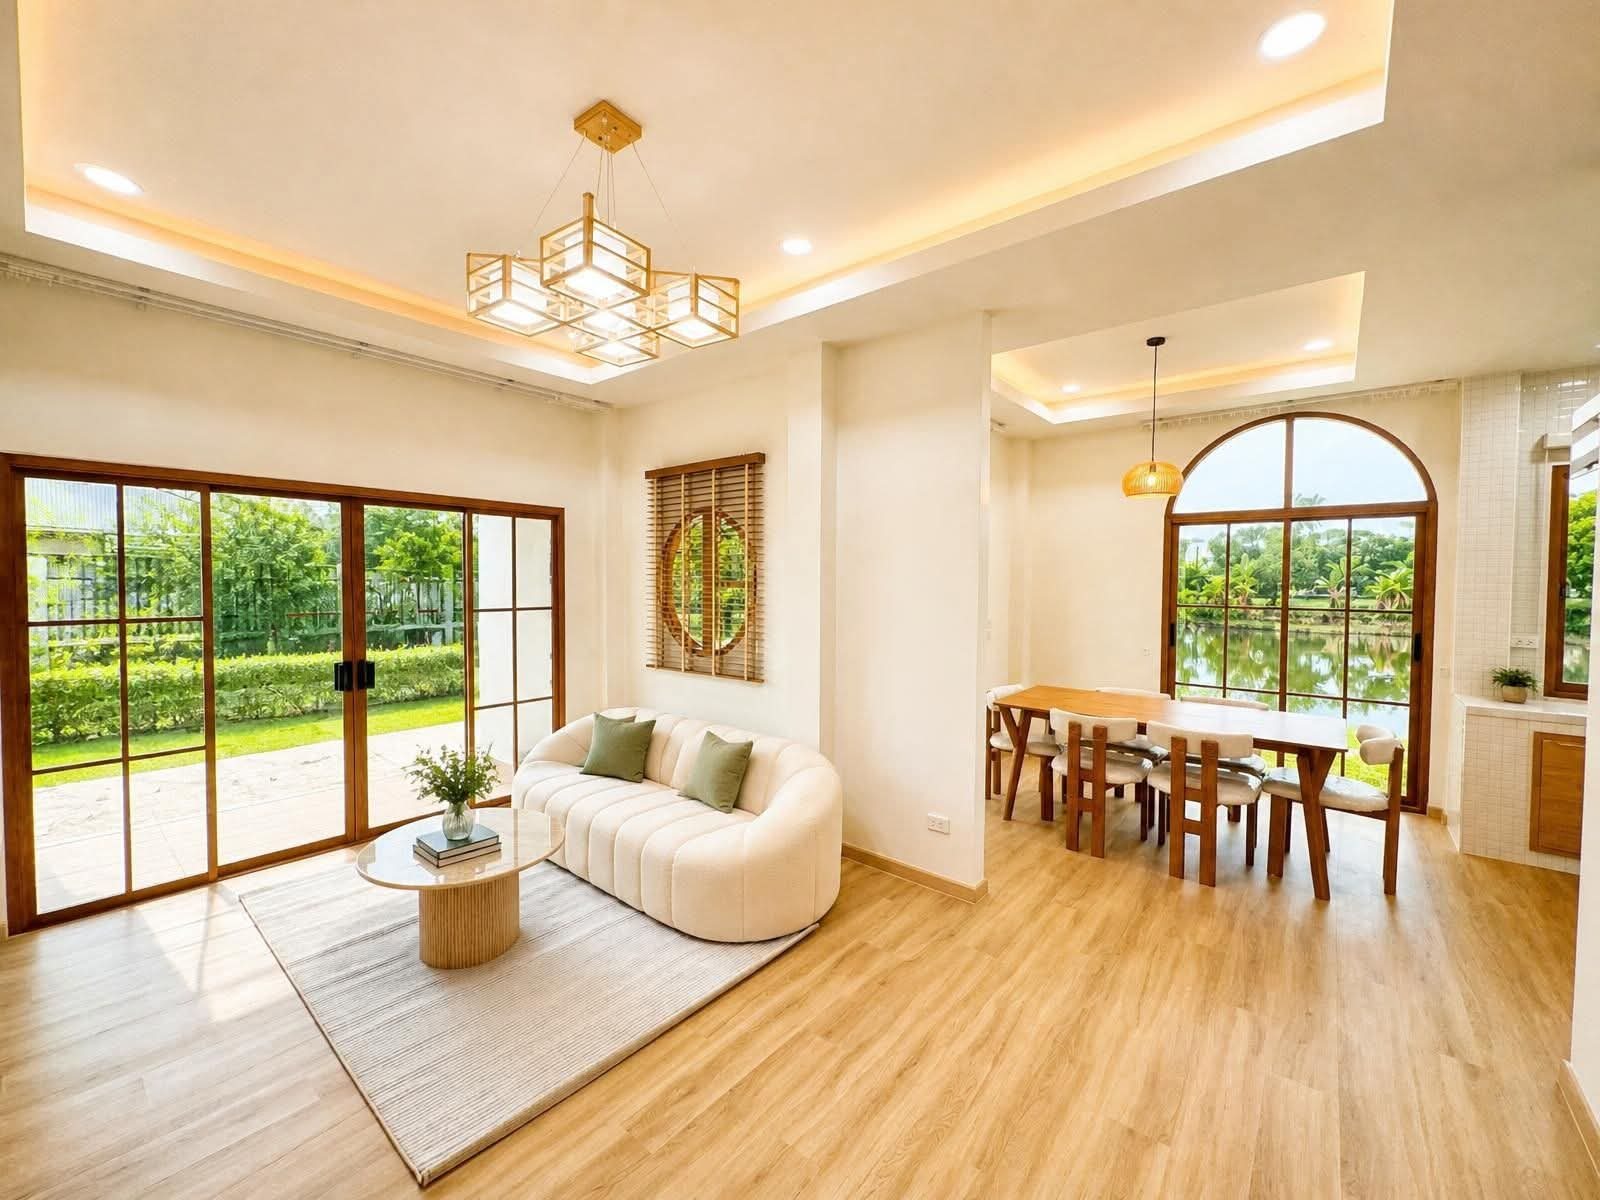
Connected shared space with large glass doors on two sides for daylight all day
The land left over around the house is what sets it apart from an ordinary estate.
Photos only go so far. Pick a day that suits you and experience the room sizes, ceiling height and natural light in the real house.